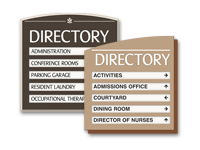

- 5-Line Directory with Inserts: Display up to five destinations with changeable inserts that make individual listings easier to update as departments, rooms, or services change.
- 5-Line Directory: Customize a compact five-line floor directory for locations where visitors need a short, easy-to-scan list of nearby destinations.
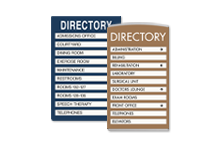
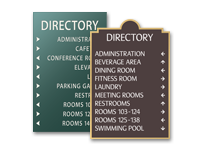
- 10-Line Directory with Inserts:: Organize more destinations in one display while using changeable inserts to simplify future updates.
- 10-Line Directory:: Customize up to ten destination listings for floors with more departments, offices, rooms, or shared spaces to identify.
Choose the Right Floor Directory
Start with the number of destinations visitors need to see at that location. A 5-line directory can work well for a floor with a smaller group of departments or rooms, while a 10-line option provides more capacity when several destinations need to be identified together.
Also consider how often the information may change. Directory options with inserts allow individual listings to be replaced as providers, departments, rooms, or services move without requiring the entire directory display to be changed.
Keep the directory focused on destinations that are useful from that specific floor and location rather than trying to reproduce every listing in the building.
Where to Place Floor Directory Signs
Floor directories are useful near elevators and stairwells because these are common points where visitors need to reorient themselves after moving between levels. A well-placed directory can tell someone which destinations are located on that floor and help them determine where to go next.
They can also be useful at major corridor intersections or other transition points where several departments, wings, or shared spaces branch in different directions.
Place the directory where visitors have enough time and space to read it before they need to make their next wayfinding decision.
Plan Your Directory Listings Before Ordering
Before customizing a floor directory, gather the exact destination names that should appear and decide how they should be organized.
- Listing Capacity: Choose five or 10 lines based on the number of destinations that need to appear at that location.
- Destination Names: Use clear, consistent terminology that matches directional and room identification signs elsewhere in the facility.
- Listing Order: Organize destinations in a way visitors can scan quickly, such as by department, room number, or another logical sequence.
- Update Needs: Choose an insert-based directory when individual listings are likely to change over time.
- Sign Collection: Coordinate the floor directory with nearby directional, room, elevator, and hallway signs for a more unified wayfinding system.
Coordinate Floor Directories with Wayfinding Signs
A floor directory works best as one step in the visitor's route. After identifying the correct destination, patients and visitors may rely on directional arrow signs, hallway signs, overhead signs, and room identification to continue through the facility.
Keep destination names consistent across those signs. If a department appears under one name on the floor directory, using the same wording on subsequent directional signage makes the route easier to follow.
Choosing coordinating products from the same sign collection can also help directories and directional signs work together visually throughout the floor.
Shop Floor Directory Signs Online
Choose the 5- or 10-line floor directory that fits your location, compare available healthcare sign collections, and customize the applicable destination listings, colors, and design options online.
Browse the options above to order floor directory signs for elevator areas, stairwells, corridors, and other wayfinding points throughout your healthcare facility.
|  Log In
 Contact Us